

- Salt Lake City Planning Commission raised concerns about Intermountain Health's proposed LDS Hospital relocation during meeting.
- Intermountain Health aims to address safety, proposing secure entrances.
- Commissioners worry the plan lacks active ground-floor spaces, impacting downtown activation, among other concerns.
SALT LAKE CITY — Intermountain Health officials and members of the Salt Lake City Planning Commission appeared to be at odds about some elements of a planned "urban hospital" near downtown Salt Lake City, as the concept inches closer to reality.
Different interpretations of a development agreement between Intermountain Health and Salt Lake City over the plan led to some of the tenser moments, as project planners presented their vision.
"I think we're going to keep running into and have this back-and-forth ... because we're trying to design a hospital that interacts with the community instead of a community asset that happens to be a hospital," said Planning Commissioner Richard Leverett toward the end of the two-hour discussion.
Intermountain Health unveiled its plan for the old Sears Block site in September, nearly five years after it purchased land on the block.
Project leaders and members of the planning commission agreed to meet over the plan on Wednesday before a future vote on its conditional use permit and design review application, given the proposal's size.
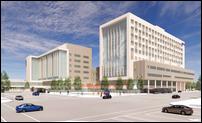
The healthcare provider plans to relocate LDS Hospital, including many existing inpatient and outpatient services, from the Avenues to 9 acres of land it acquired near 754 S. State. It calls for:
- A 10-story, 221-foot primary medical facility with a helipad would have space for 280 beds, along with a seven-story, 146-foot-tall office building.
- A six-story on-site parking structure, which seeks to add a little more than 500 parking stalls in the area.
- A "welcome plaza," retail pharmacy, sculpture garden, 190 feet of retail, an acre of public open space and a food truck court, among other additional amenities.
A seven-story offsite parking structure is also planned, adding more than 600 additional parking stalls, with a skybridge over Main Street connecting it to the office building.
It wasn't originally part of the plan, but became necessary after determining the lot's water table made it unfeasible to do many below-ground features, said Eric Meub, vice president and design principal for HDR Architects, which was brought on to design the complex.
Related:
Intermountain Health to relocate LDS Hospital in Salt Lake City
LDS Hospital will be relocated to downtown Salt Lake City following years of speculation.Intermountain officials said in September they hope to break ground by the end of the year, and complete the project over the ensuing three to five years.
"We are expecting to bring a massive amount of life and vibrancy down to an area of our city that really needs it," said Heather Wall, president of LDS Hospital.
While city leaders approved a rezone to allow for the project to move forward in 2024, which included the development agreement, the proposal still requires final clearance from the planning commission and city leaders.
Safety vs. ground-level activations
A chunk of the conversation eventually shifted to ground-floor activation requirements during the meeting.
The agreement calls for any building's ground floor to be transparent glass and "certain active ground floor uses," such as a gift shop, cafe, salon, restaurant or anything similar that abuts the public right-of-way, said Amanda Roman, an urban designer for Salt Lake City.
Intermountain Health is also requesting to modify to the city's blank wall standards for the area, which limit blank walls to 20 feet that are uninterrupted by doors or architectural detailing, said Roman, as she presented the plan to commissioners.
"Due to the ground-floor uses that require patient and caregiver privacy, this is a reasonable request," she said, adding that the Intermountain agreed to a city request to break up the walls with changes in plane, materials or texture to visually break up the building design as it stands on the block.
The plan currently pushes the approximately 190 feet of retail to the parking structure as a safety precaution, according to Meub, who said it calls for fewer entrances into hospitals for safety reasons.
All of the entrances will have security and metal detectors, which can be cumbersome if there are multiple entry points from retail locations.
"This is a hospital and urban hospitals like this rely on a secure zone," he said. "You do not want the kind of headlines you can have if someone brings a gun into this hospital. No amount of retail is worth that. ... It's truly life and death."
However, multiple planning commissioners questioned whether it met the spirit of the development agreement that called for activation. They pointed out that there has been a large effort to make downtown more walkable because its large blocks can disrupt activity.
I think there's potentially some middle ground. ... This is something that I want to be in our city forever.
–Landon Kracsek, Salt Lake City planning commissioner
Leverett worried that it could end up looking like a correctional facility in the middle of the vital city area.
He and others are hopeful the two sides can reach a compromise. That could be ground-floor retail next to the hospital with little to no attachment to its interior, eliminating "dead space" near downtown while keeping the hospital safe, said Landon Kracsek, one of the commissioners.
Kracsek is unsure if the board or City Council would sign off on the plan as is because of the missing active space, pointing to the development agreement.
"I think there's potentially some middle ground. ... This is something that I want to be in our city forever," he said. "We need to do it right the first time because it's not going to go anywhere, so we need something to be able to activate particularly Main Street."
Other items
A few other elements of the plan would require City Council approval, including an amendment of the city's Downtown Plan to allow for the skybridge and the development agreement tied to the offsite parking structure, Roman pointed out.
The healthcare provider is also seeking to change requirements tied to using exterior insulation and finish system, or EIFS, as part of its building construction, which isn't currently considered a durable building material by the city.
Some of what was discussed could require a renegotiation of the agreement, she said.
Little was discussed about the helipad or traffic patterns, but EIFS use raised some concerns. It doesn't have a good track record when used with other buildings, said Planning Commissioner Aimee Burrows.
"If there's not a lot of give on that, there's not a lot of give on that from me," she said.
There's still plenty of time for adjustments, and project planners said they do anticipate further discussions about what they are proposing as they seek full city approval. Intermountain Health is willing to share studies and documented safety incidents, Wall added.